Before problems become callbacks
How we keep new-build roofs tight
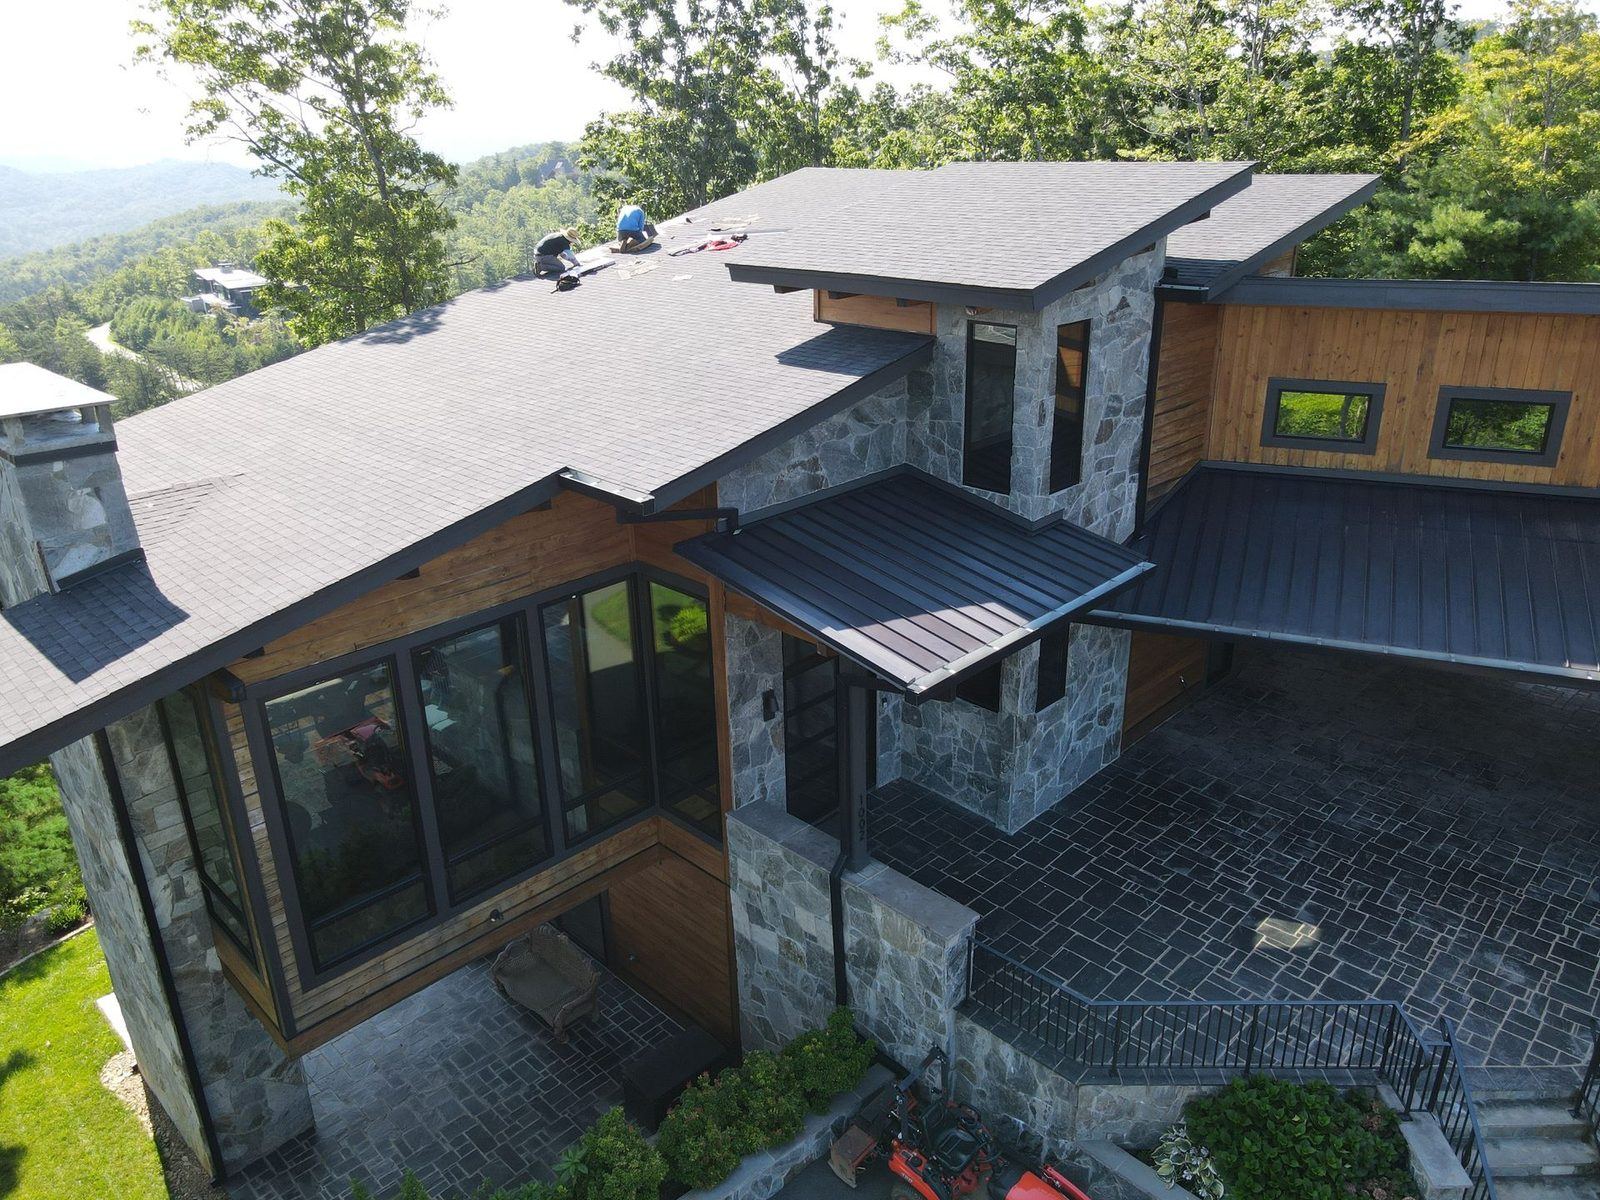
Modest, practical steps — the same ones we use on Lake Norman new construction so details don’t turn into leaks after the house is finished.
1
Read the plans
CPR reviews architectural and roof plans before and during the build. We look at pitch, valleys, wall intersections, penetrations, and ventilation so the roof scope matches what’s drawn — and so we can raise questions while changes are still easy.
- Architectural / roof plan review
- Questions flagged early with the builder
- Scope that matches the drawings
2
Find potential problems early
Most new-construction leaks start at details, not in the middle of a field. We watch for issues that are cheaper to fix on paper or at dry-in than after drywall and paint.
- Ventilation and attic airflow
- Valleys and wall intersections
- Penetrations (vents, stacks, skylights)
- Ice & water shield and underlayment layout
- Code and manufacturer detail notes
3
Coordinate with the builder
Clear scope, sequencing, and materials keep the schedule honest. Where a GAF system fits the project, we align product choices and install steps with the builder’s timeline — not after the house is already framed around a problem.
- Written scope and sequencing
- Material choices (GAF systems where applicable)
- Communication that matches the build calendar
4
Inspect as you go
We check the deck, dry-in, and final stages so problems get fixed while access is still easy — before insulation, drywall, and landscaping make a simple fix expensive.
- Deck condition and fastening
- Dry-in / underlayment check
- Final walkthrough before handoff